
Resilient, hurricane-resistant construction today means elevated foundations, impact-rated glazing, and independent backup power engineered directly into a building, not added on as an afterthought. At Viceroy Residences Clearwater Beach, these standards are woven so seamlessly into the ownership experience that residents simply enjoy luxury coastal living with the quiet confidence of thoughtful, forward-looking design.
What Does Resilient Beachfront Construction Mean Today?
Resilient construction starts well before the first floor is poured, with site elevation, flood-conscious engineering, and building codes written specifically for coastal exposure. It is a planning philosophy as much as a set of features.
At Viceroy Residences Clearwater Beach, this begins with the building’s elevation. The property sits more than six feet above the 500-year flood level, placing living spaces, mechanical systems, and parking well above the standard most coastal buildings are held to.
This kind of flood protection elevation is one of the clearest markers of resilient design, and it’s built into the structural plans from day one rather than treated as an afterthought.
That same planning philosophy shapes decisions throughout the project, including:
-
Site grading and drainage designed around current coastal flood mapping, not historical data
-
Elevated placement of critical mechanical and electrical systems above ground-floor flood risk
-
Structural engineering reviewed against present-day wind and flood codes rather than the standards in place decades ago
How Is Viceroy Residences Engineered With Hurricane-Resistant Design?
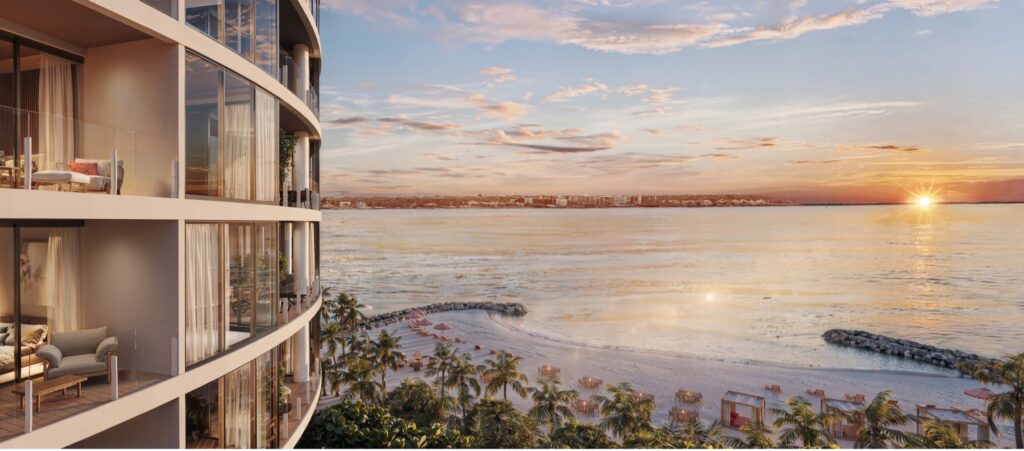
Viceroy Residences Clearwater Beach pairs a reinforced structural frame with hurricane-resistant window systems rated to withstand winds of up to 165 miles per hour, protecting each residence while preserving unobstructed Gulf views.
The two nine-story towers were designed by coastal architect Randall Stofft, whose work is shaped around the realities of building directly on the Gulf. The hurricane impact windows used throughout the property are engineered to perform under extreme pressure and wind-borne debris testing, so the same walls of glass that frame the sunset are also part of the building’s structural defense.
Watch architect Randall Stofft discuss the design approach behind the residences.
What Happens to Power and Comfort During Severe Weather?
Viceroy Residences Clearwater Beach is supported by four direct-connect, gas-powered generators that maintain continuous backup power for elevators, climate control, lighting, and hot water throughout the building.
Rather than relying on a single emergency system, backup power is distributed across the property’s core functions, so daily life continues with minimal disruption even when utility service is interrupted. Residents are not left choosing between comfort and preparedness – the building is designed to hold both.
What Materials Keep a Coastal Residence Durable for Decades?
Long-term durability on the Gulf comes down to material selection: corrosion-resistant hardware, high-performance concrete, and exterior finishes chosen specifically to withstand salt air, humidity, and constant sun exposure.
-
Marine-grade and corrosion-resistant metals for exterior hardware and railing systems
-
Reinforced, high-performance concrete construction built for the demands of a beachfront environment
-
Sealed building envelope systems and weather-rated exterior finishes selected to reduce long-term maintenance
These choices were carried through construction under the oversight of KAST Construction, the project’s general contractor. Hear KAST Construction CEO Mike Neal discuss the build quality behind Viceroy Residences Clearwater Beach.
How Does Resilient Design Support Everyday Comfort, Not Just Emergencies?
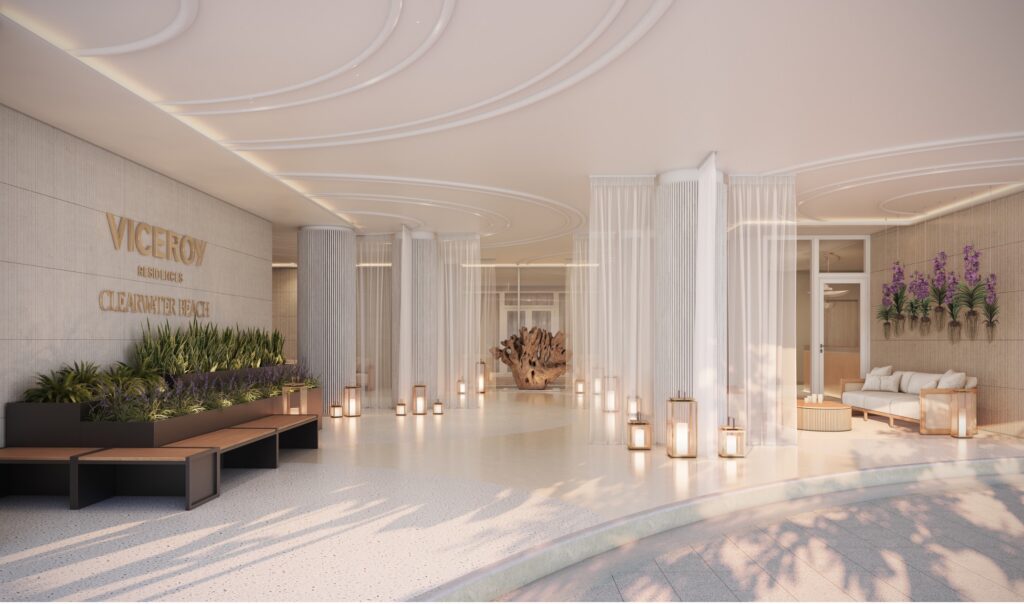
The same engineering that protects a building during severe weather also delivers a quieter, more stable, and lower-maintenance home in everyday life. Resilience and everyday luxury are not competing priorities at Viceroy Residences – they are the same set of decisions.
Impact-rated glazing reduces exterior noise year-round. A well-sealed building envelope helps stabilize indoor temperatures and improve efficiency. And a thoughtfully engineered structure requires less ongoing upkeep, freeing owners to focus on the resort-style amenities and concierge services that define the Viceroy lifestyle, rather than the maintenance of the building itself.
Why Does New Construction Offer Advantages Over Older Beachfront Buildings?
New construction is held to today’s flood, wind, and structural codes, which are substantially more rigorous than the standards in place when much of Clearwater Beach’s existing condominium inventory was built decades ago.
Many of the beachfront buildings along this stretch of coastline date to the 1970s and 1980s, built under code cycles that predate current flood elevation requirements and modern wind-load standards. Viceroy Residences Clearwater Beach is among the first new luxury developments to bring contemporary, code-current construction to this beachfront in more than two decades – an advantage that is engineered in, not marketed on top.
For a closer look at how this fits into the broader ownership experience, see the benefits of owning a branded residence at Viceroy and what daily life looks like in a luxury condo in Clearwater.
Frequently Asked Questions About Resilient Construction at Viceroy Residences
What makes new construction more resilient than older beachfront buildings?
New construction must meet current flood elevation, wind-load, and structural codes, which are significantly stricter than the codes in place when many beachfront buildings were constructed decades ago. This gives newly built properties like Viceroy Residences Clearwater Beach an inherent engineering advantage.
How high above flood level is Viceroy Residences Clearwater Beach built?
The property is elevated more than six feet above the 500-year flood level, placing living spaces and critical building systems well above the standard flood threshold for the area.
What wind rating do the windows and structure meet?
Window and glazing systems at Viceroy Residences are rated to withstand winds of up to 165 miles per hour, and the structure was engineered by coastal architect Randall Stofft with the same conditions in mind.
Does the building have backup power during an outage?
Yes. Four direct-connect, gas-powered generators provide continuous backup power to elevators, climate control, lighting, and hot water throughout the building.
Who designed and built Viceroy Residences Clearwater Beach?
The two nine-story towers were designed by Randall Stofft Architects, with construction overseen by KAST Construction. Interiors were designed by Steven G.
Resilience, Built In – Not Bolted On
At Viceroy Residences Clearwater Beach, resilient engineering is simply part of how the building was designed from the start — elevated siting, impact-rated glazing, distributed backup power, and durable, code-current materials, all in service of a residence owners can enjoy with confidence, season after season.
Explore the full residence collection and floor plans, or connect with the Viceroy Residences Clearwater Beach sales team to learn more about the engineering and design behind every residence.